
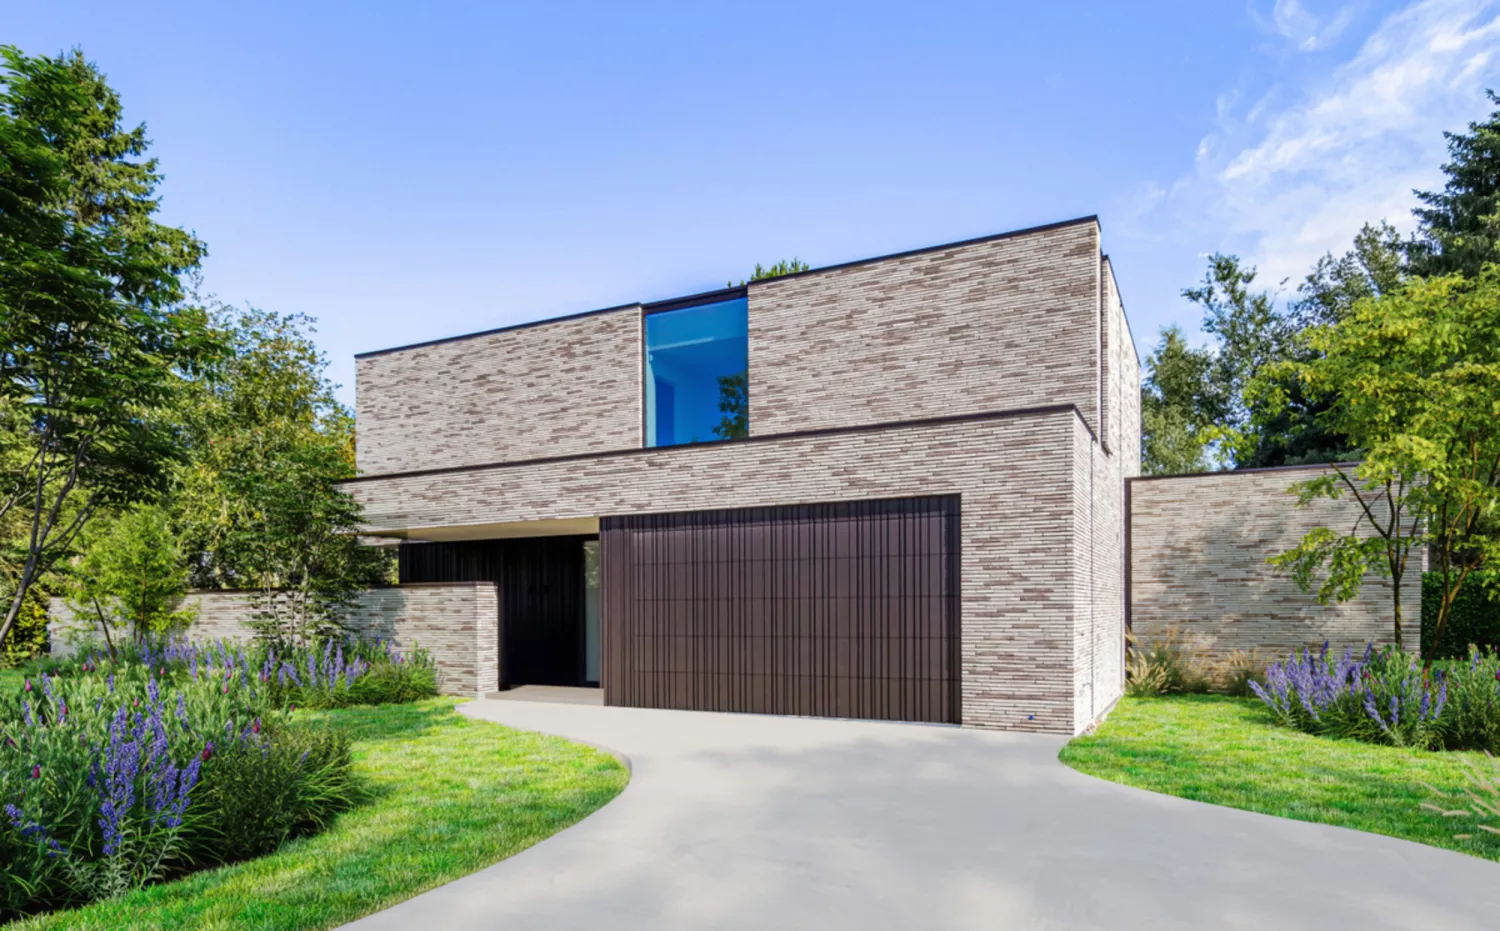
Architect Andy Gijbels: Designing from the inside out
Designing a home is more than drawing lines or stacking volumes. For Nano Architecten, architecture always starts with the people who will live there and the spaces they need. From there the building takes shape, not the other way around.
"You cannot look at interior and exterior separately. They have to go hand in hand."
Andy Gijbels, architect at Nano Architecten
For Andy Gijbels, strong architecture emerges when materials, colours and textures are attuned to one another inside and out. Warm materials indoors call for a façade brick that conveys that same warmth and nuance. In homes with large expanses of glazing, patios or recesses, the façade brick is also visible from within, and it becomes part of the interior story.
Materials as the connecting element
In the design process, the façade brick is not considered in isolation. It forms an integral part of the overall concept. Depending on the volume, the rhythm of the façade and the number of setbacks, the aim is either calm or nuance.
"A busy volume calls for a calmer brick. A clean-lined house can carry more nuance."
The technical qualities of a brick also play an important role for Nano Architecten. Hard, low-porosity bricks retain their expression better over time and require less maintenance, a crucial consideration in private housing.
Deciding with confidence
Samples and full-scale panels are an important aid in that process. By testing different joint finishes and bond patterns in advance, the finished façade becomes tangible.
"Sample panels make an enormous difference. A recessed joint or a flush joint, and suddenly the same material reads completely differently."
That way every choice is substantiated, not only aesthetically but technically and practically.