
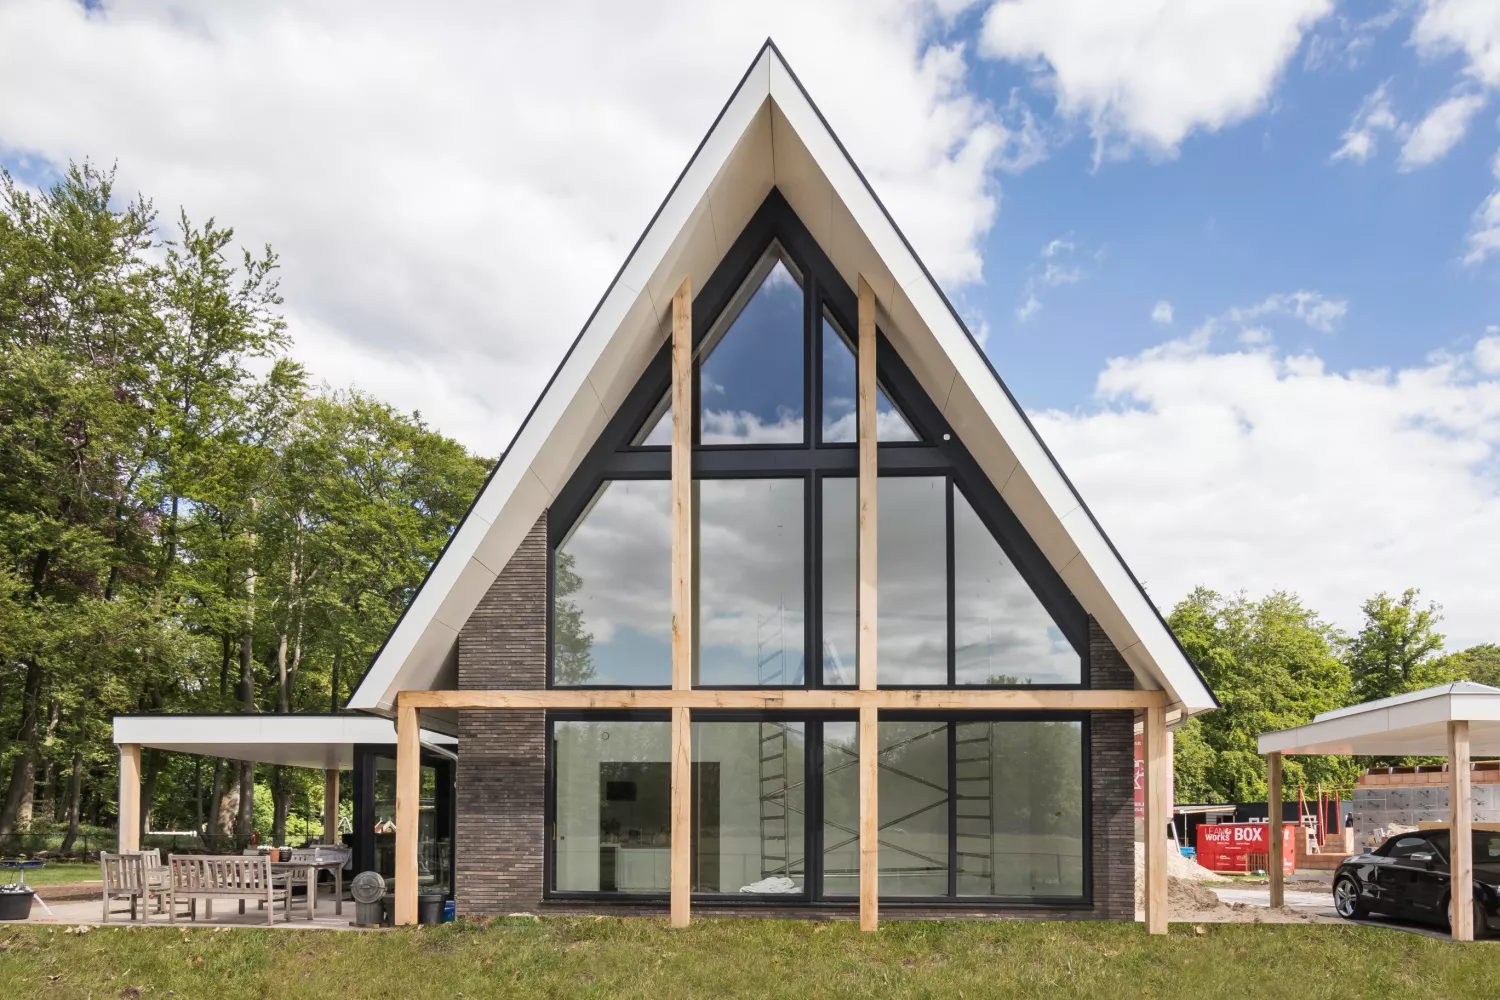
The return of the rural barn house
Something that was close to disappearing from our landscape has made a real comeback: the rural barn house. A typical feature of the barn house is that it is single-storey, with a low-hanging gable roof. The roof is supported by timber beams that give the house its characteristic authenticity.
In today's hurried society, a busy life is hard to avoid. We want to get everything done in a small space, from morning to night. Our lives are tightly framed. How good it is to come home and fully unwind: the feeling of freedom, of having nothing to do for a while. Feeling at home means true rest, and a barn house gives exactly that feeling. Its open structure and natural light let you experience openness, air and freedom.
Building a barn house
Many people who want to build a barn house in a rural setting find that it comes with many requirements. The house has to fit the character of its surroundings. With its natural, robust appearance, the barn house often meets those requirements.
In the past, the barn house served as a barn for storing hay. That is why it was fully covered and had a large roof surface, with no walls inside. Today this serves as inspiration for modern barn houses designed for every stage of life.
An open floor plan leaves plenty of room for creative layouts. Barn houses often have many windows, so you can look right through the house from outside. That brings in plenty of light, openness and ventilation. Because heat spreads easily, it is an ideal house for an open fireplace.
Many materials are possible, but the choice usually falls on materials with a natural appearance, or materials that complement them. Traditionally, a barn house is built with a thatched roof, brick, timber and glass. Instead of the classic thatched roof, people also choose modern clay tiles, which are easier to maintain and can make a real difference in insurance costs.
Which brick for a barn house?
Because barn houses are usually built in the countryside, it is wise to choose a brick that stands up well to the weather. The bricks used for a barn house also need a certain character. A facing brick gives a house its signature, and there are many variations in format and colour nuances.
Brick format
For an elongated façade, the Hilversum format is often used. This brick is slightly longer and slimmer than the familiar Waal format. The Waal format is also common in barn houses.
Pointing
The pointing can strengthen the intended look of a façade. Take an elongated facing brick: that effect is reinforced by laying the brick without perpends, leaving out the vertical joints. This creates unbroken horizontal lines that add an elongated accent. For more depth, the brick can be pointed with recessed joints. That creates more shadow, for a more robust and authentic look.
Colour nuances
In a barn house, brick is often combined with timber. Joseph Bricks offers several bricks that suit this well.
Phoenix works particularly well here. This brick has real style, with its varied mix of taupe, grey and brown tones brought to life by the waterstruck method. When different materials are used, this brick ties everything together.
Ethan (red/brown) and Lewis (anthracite/brown) look calmer. They are slightly darker and are often combined with lighter materials.
Phoenix, Ethan and Lewis are available in both Waal format and Hilversum format. All Joseph Bricks bricks are also available as brick slips, which can be used indoors.
Barn house inspiration
Looking for more inspiration for the façade of your barn house? In our configurator you can explore formats, colour nuances and combinations, and design a façade that is entirely your own.