
A striking residential complex in a lively setting
The Havenkwartier in Deventer is a 100-year-old industrial area on floodplain meadows beside the river IJssel. In recent years, the former harbour area has been redeveloped. The vision: a place for entrepreneurs, hospitality, art and culture and robust living, while the commercial harbour stays in operation. An unusual mix found nowhere else in the Netherlands. The Havenkwartier was given a new identity: 'Poor but Sexy', after the motto of hip but poor Berlin.
Several plots were released to companies and private individuals for development, including to the client of Daniel Kleine Schaars, architect at I'M Architecten in Deventer. This practice of 10 architects has worked for more than 20 years on housing projects, national monuments, municipal projects, new-build projects and apartment complexes, among others.
'Initially, the client wanted a design for a residential complex. There were no concrete ideas for the form yet, which made it a special project: we were given complete freedom and room to create something beautiful.
We started with several studies on the type of housing in the Havenkwartier. The area has a free-spirited character, where imposing sheds and cranes recall the history of the city. Every building looks different, yet each contributes to preserving the robust atmosphere of the old harbour. Our challenge was to connect one of the last plots to the diversity that already exists.
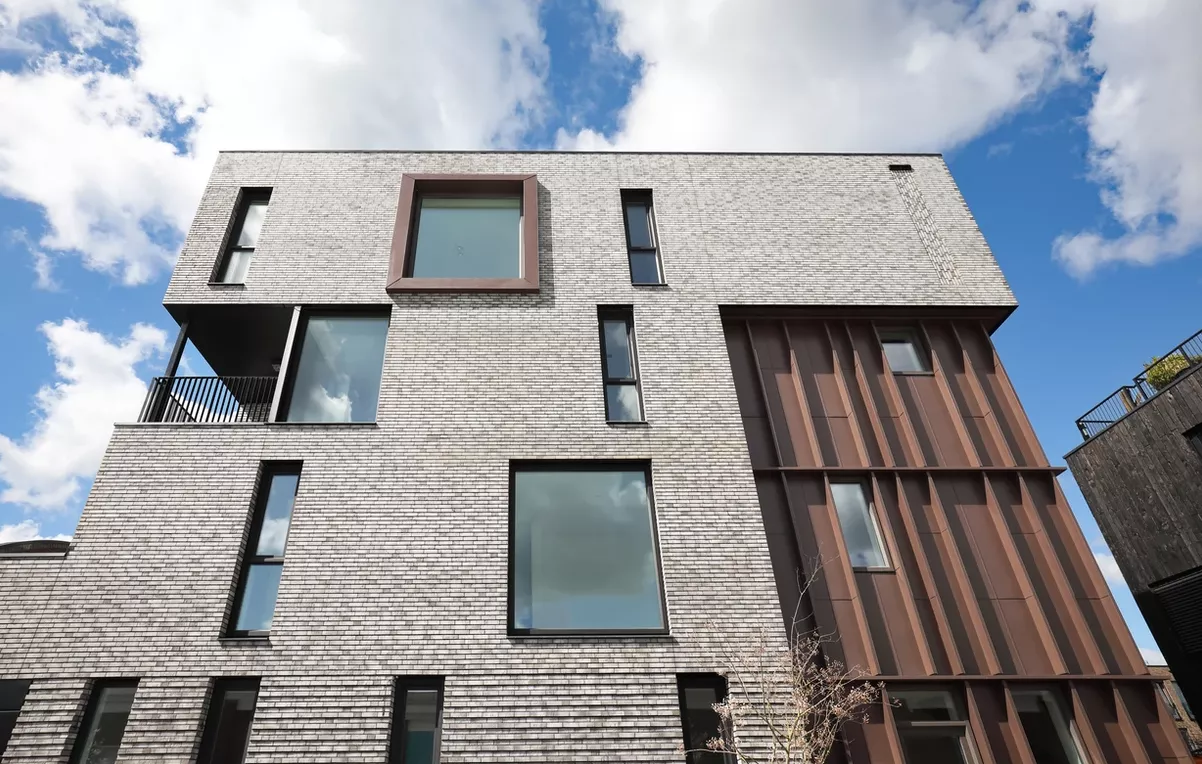
It became a search for materials. We thought carefully about how to make the building speak more. The façade is defined by a sturdy base with robust steelwork that accentuates the entrance, which makes the volume of the solid façade look slimmer. The black window frames are set back, except for one frame that projects outward and is made of the same steelwork as the front façade. At the rear, the terraces step up for optimal privacy.
The main material could be neutral, to strengthen the building's accents. That is why we chose a light grey facing brick from Joseph Bricks. The Ashley is a calm, even facing brick with a nuanced relief that complements the whole. Combined with the black window frames, the smoked brick creates a fine contrast between openness and enclosure. For the top layer we chose a dark brick. In another corner, the emergency exit is accentuated with vertical brickwork.
For more shadow on the ground floor, the brick has recessed joints. The masonry was built without perpends to strengthen the horizontal lines of the building. We chose a dark grey joint, a tone that suits the brick very well. The Ashley is a brick we enjoy working with. It makes a façade truly special.'
Photos: Harry Noback ©